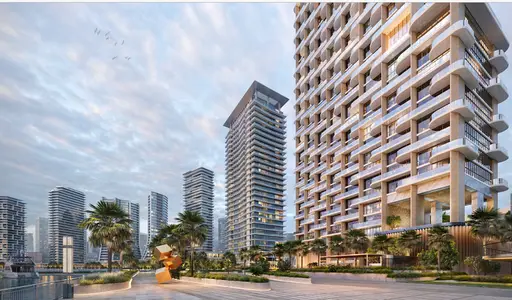
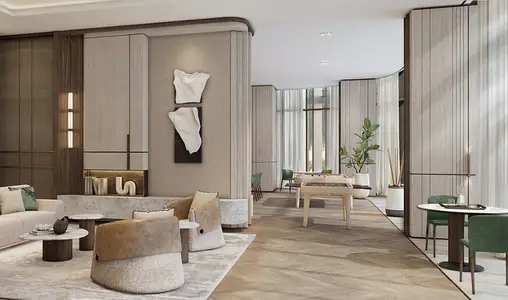
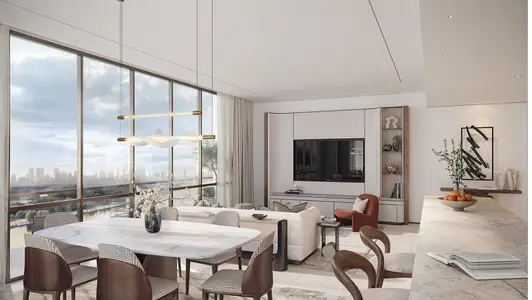
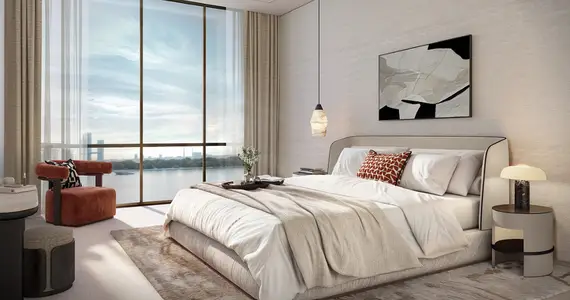
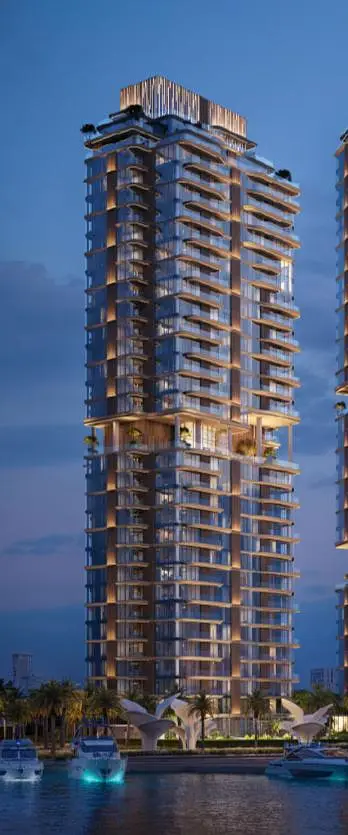
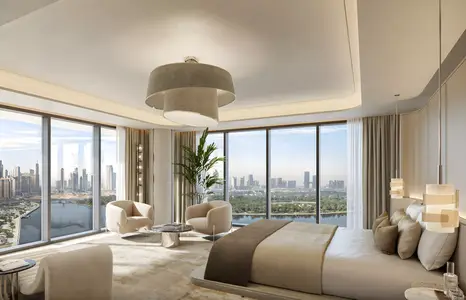
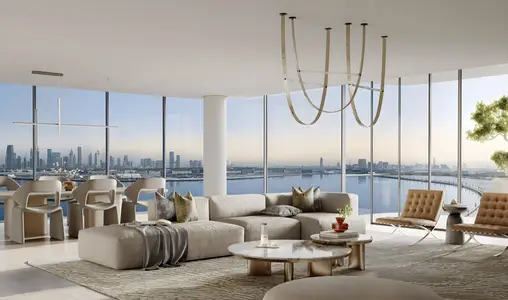
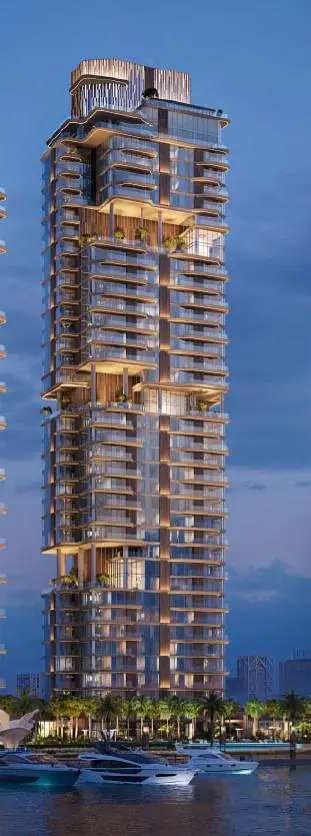
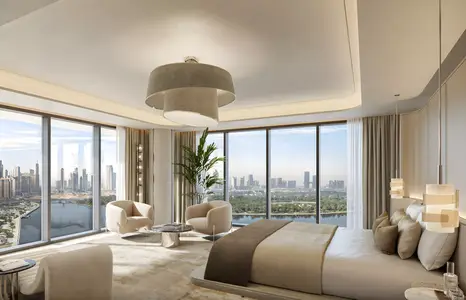
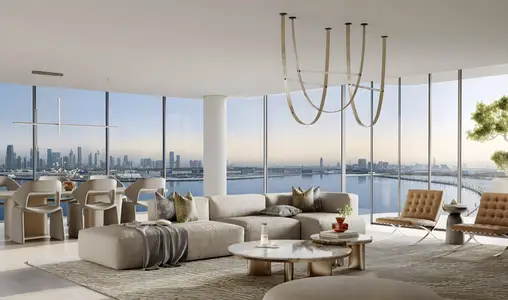
The Edit Tower C will be part of Dubai Design District, set within a vibrant environment framed by landscaped areas. The upcoming development by Meraas will feature 1, 2, 3 and 4-bedroom residences along with exclusive penthouses designed to provide spacious and functional layouts. The project will combine living spaces with leisure and communal areas, providing a balanced environment. Residents will enjoy a range of amenities including a gym, a cinema room, a kids’ club, an event lounge, a co-working space, a teenagers’ club, yoga and wellness studios, a sky garden and a padel court. The residence will be well-connected via Al Safa Street (D71) and Al Wasl Road (D92).
Property details
Property type
apartments
Bedrooms
1, 2, 3, 4, 5
Size
755 – 8,754 sqft
Completion
off plan
Handover
Q1 2030
Parking
1
Unit types
apartment, penthouse
Project
Meraas "The Edit Tower C"
Listing type
sale
Record type
project
Amenities
Parking Spaces
Balcony or Terrace
Lobby in Building
Swimming Pool
Kids Play Area
Barbeque Area
Maids Room
Layouts & floor plans
1 BR
Apartment · 1 Bedrooms
755 – 894 sqft
AED 2,000,000
2 BR
Apartment · 2 Bedrooms
1,134 – 1,963 sqft
AED 4,000,000 – 5,100,000
3 BR
Apartment · 3 Bedrooms
2,127 – 2,267 sqft
AED 7,700,000
4 BR
Apartment · 4 Bedrooms
2,771 – 2,813 sqft
AED 10,700,000
5 BR
Penthouse · 5 Bedrooms
8,754 sqft
AED 34,100,000
Payment plan
Payment Plan 1
20% down payment · Post-handover · Under construction