Me Do Re Residential Tower | Casamount Real Estate
For sale · Off-plan
From AED 22,200,000
Me Do Re Residential Tower
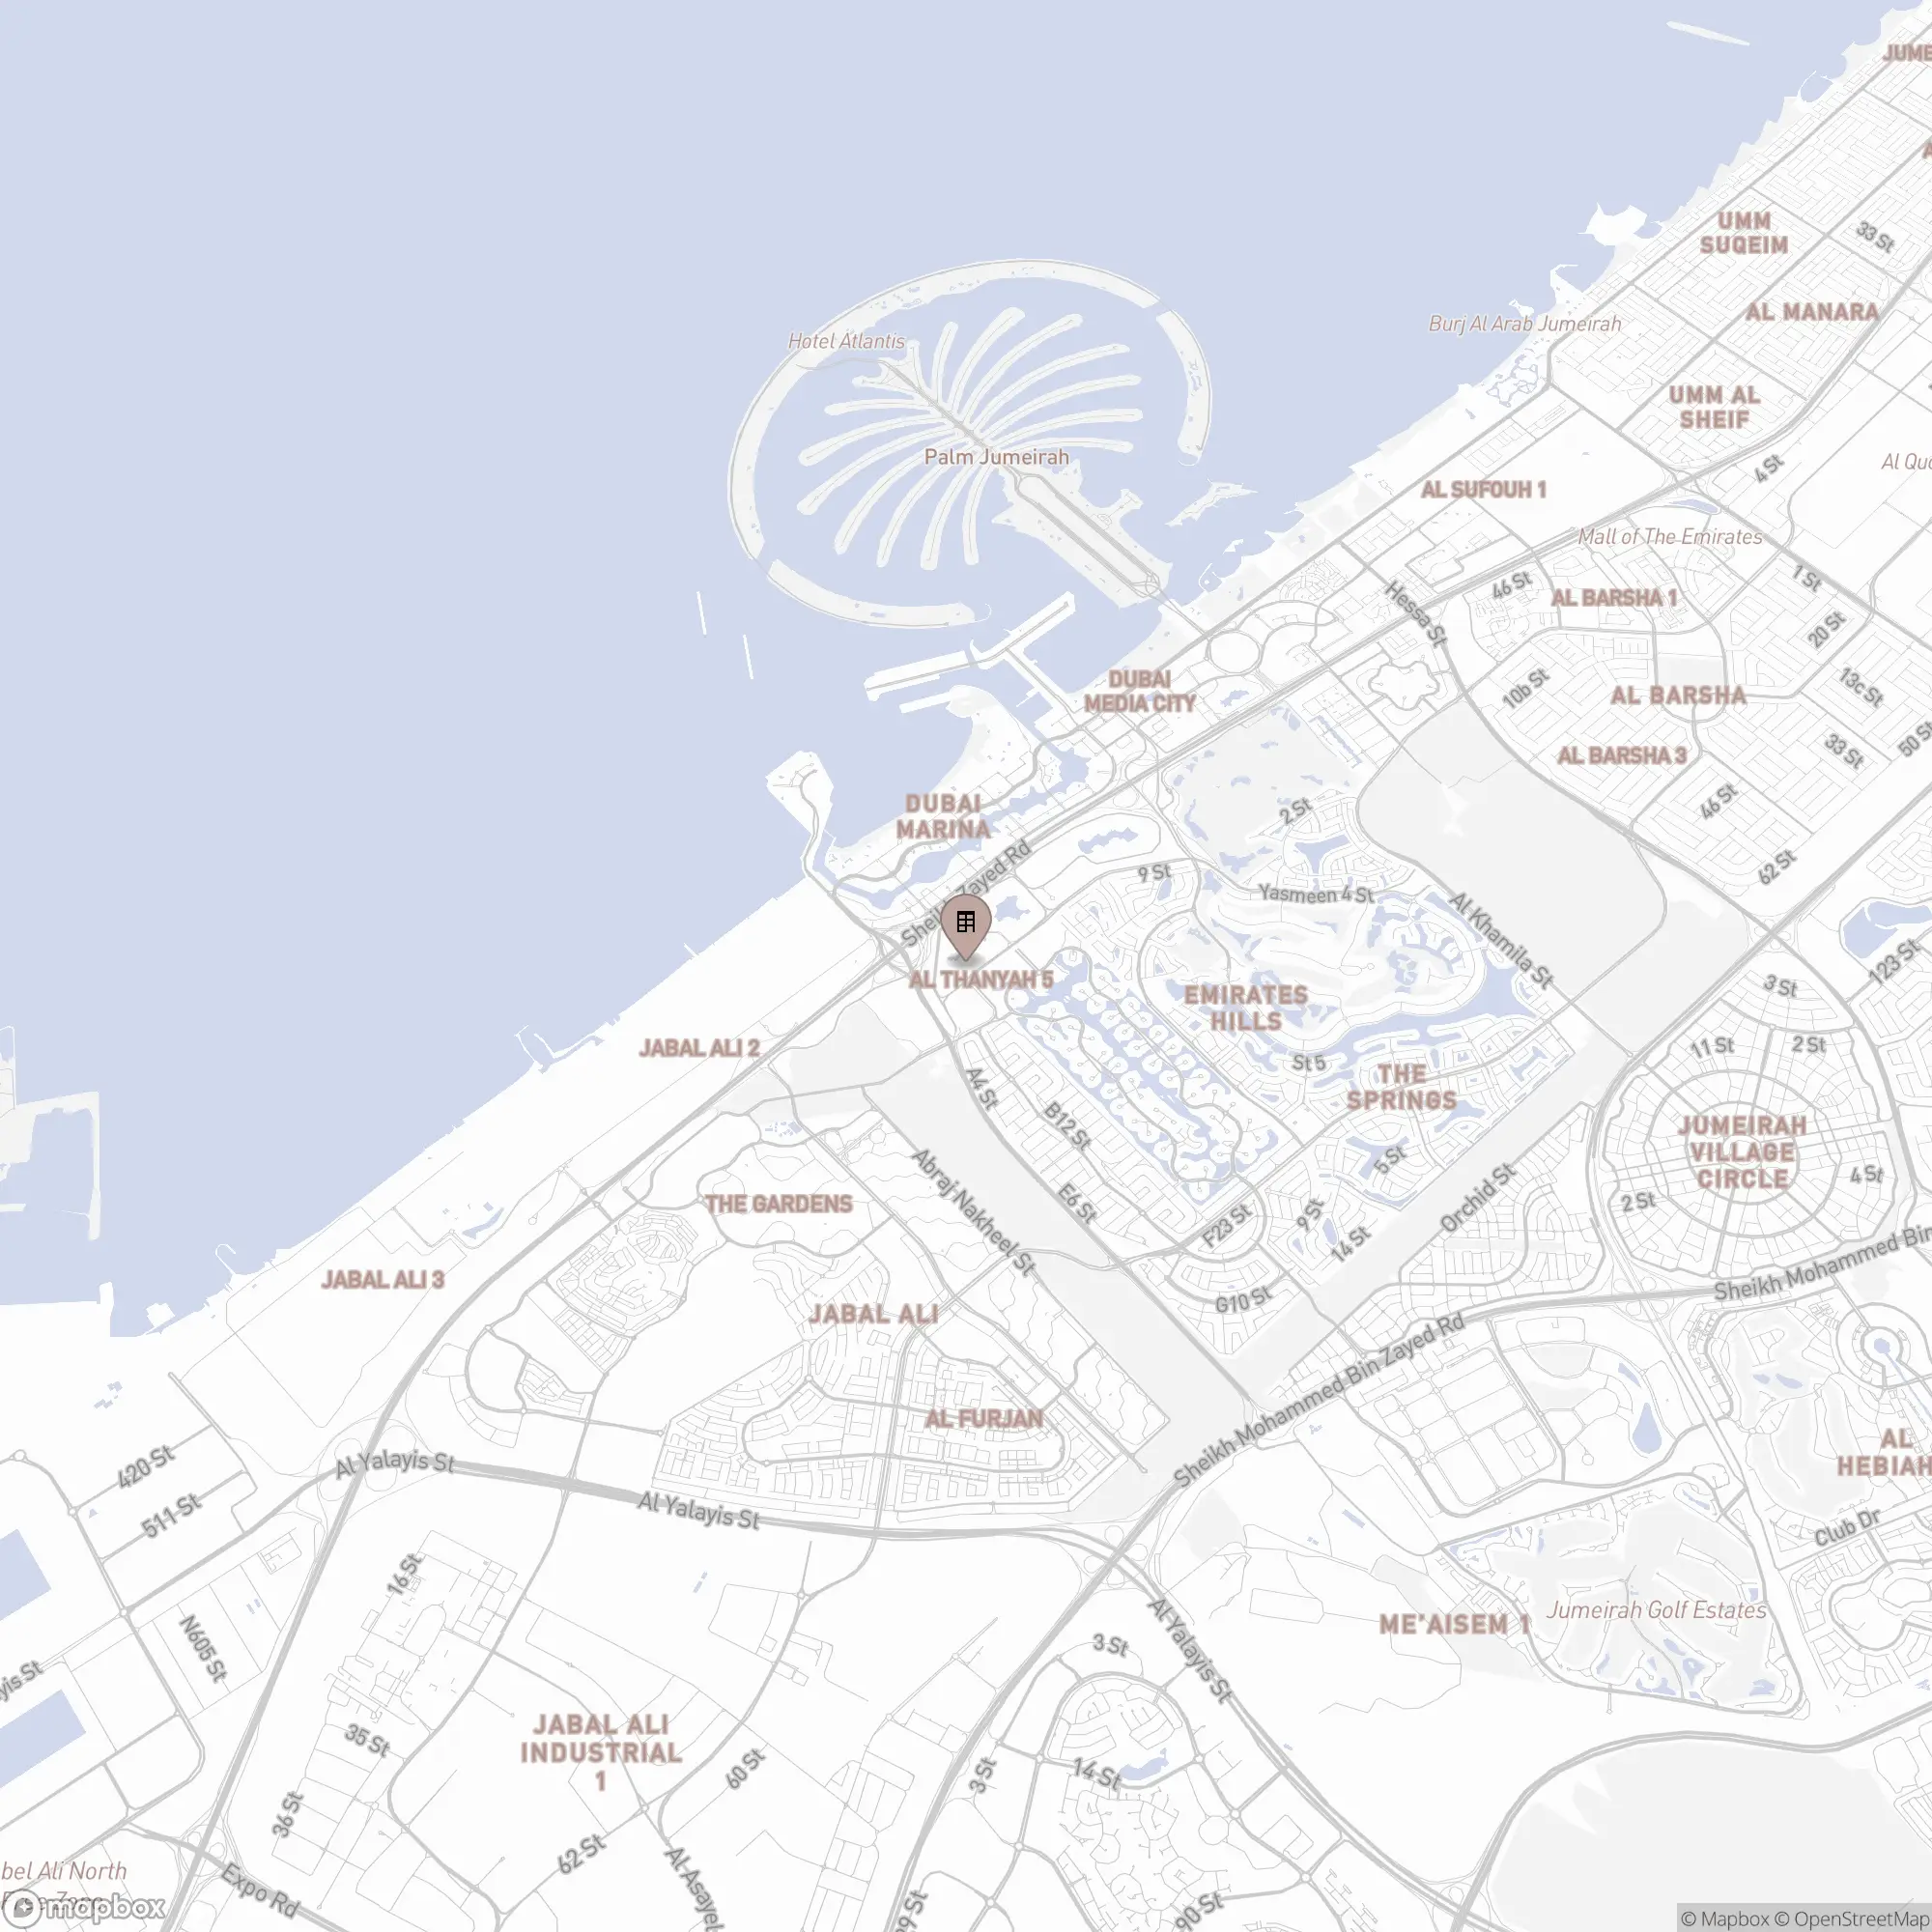
Jumeirah Lake Towers (JLT) · dubai
4 Beds
5,835 sqft
penthouse
About this property
Me Do Re Residential Tower is a premium luxury project by developer Me Do Re, located in Cluster L of the JLT district, adjacent to the lakeside promenade. The elegant 41-storey tower includes two levels of amenities and a stylish lobby two storeys high. Studios and spacious 1-3 bedroom apartments are available for sale. The interiors are designed in a contemporary style. Panoramic windows are filled with light, allowing for a visually expansive space and breathtaking views of the neighbourhood's amazing vistas.
Premium amenities are provided for residents: gym, swimming pool, children's pool, children's playground, sports ground, games room, SPA zone, yoga studio, modern golf simulator "State-of-the-art". In the vicinity of the complex there are public parks, schools, kindergartens, medical centres, shops, basketball courts, floating club for playing paddle, football fields.
The complex has good transport accessibility and convenient location. You can walk to IQ007 school and Baby Home kindergarten in just 19 minutes. Marina Mall is a 34-minute walk away. The famous Dubai Marina Street overlooking the skyscrapers is a 15-minute drive away. Burj Khalifa and Dubai Mall are just 22 minutes' drive away. Dubai International Airport is approximately 35 minutes' drive away.
Property details
Property type
penthouse
Bedrooms
4
Size
5,835 sqft
Furnishing
semi furnished
Completion
off plan
Handover
Q2 2024
Ownership
freehold
Parking
1
Service charge
22 AED / sqft / year
Unit types
penthouse
Project
ME DO RE "Me Do Re Residential Tower"
Listing type
sale
Record type
project
Tower 1 · G+4P+40
Amenities
Accessibility for people with disabilities
Broadband Internet
Children’s pool
Covered Parking
Covered gym
Dining outlets (coffee houses & restaurants)
Electric Vehicle Charger
Golf course
Kids Play Area
Kids splash pad
Leisure areas
Lift
Layouts & floor plans
4 BR
AED 22,200,000
Payment plan
Payment Plan 1
No Post Handover
20% down payment
20% + 4% DLD + 2687 AED OQOODOn booking
80%On completion
Payment Plan 2 (post handover 1 year)
Post Handover
20% down payment · Post-handover
20% + 4% DLD + 2687 AED OQOODOn booking
20%On completion
60% (15% quarterly)Within 1 year, commencing from the 90th day after project completion
Payment Plan 3 (post handover 2 years)
Post Handover
20% down payment · Post-handover
20% + 4% DLD + 2687 AED OQOODOn booking
20%On completion
60% (7.5% quarterly)Within 2 years, commencing from the 90th day after project completion
Payment Plan 4 (post handover 3 years)
Post Handover
20% down payment · Post-handover
20% + 4% DLD + 2687 AED OQOODOn booking
30%On completion
50% (4.17% quarterly)Within 3 years, commencing from the 90th day after project completion